SS Entrance Hall
Description
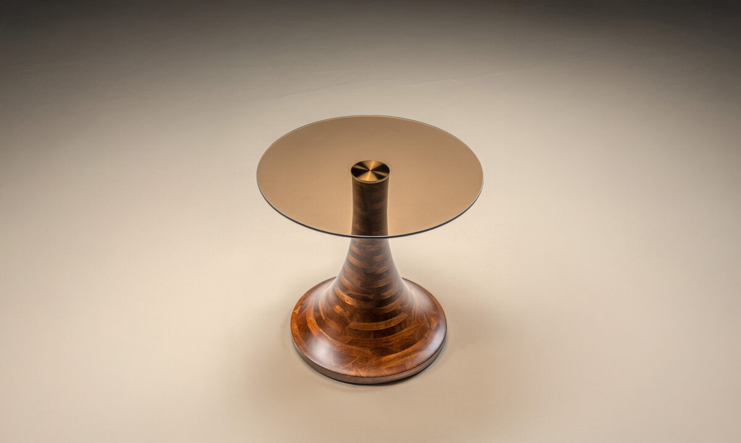
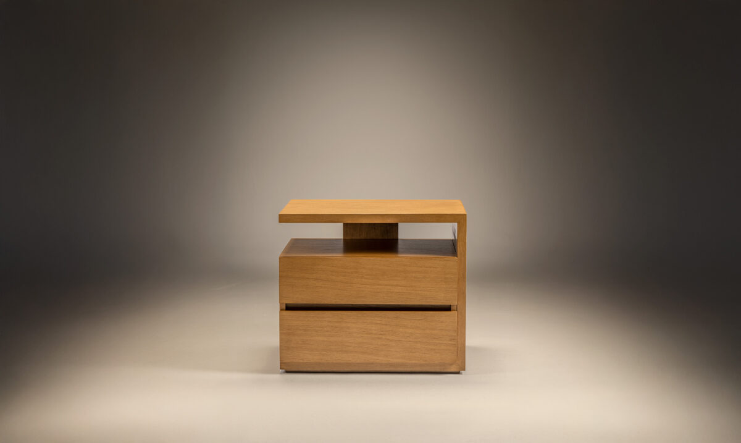
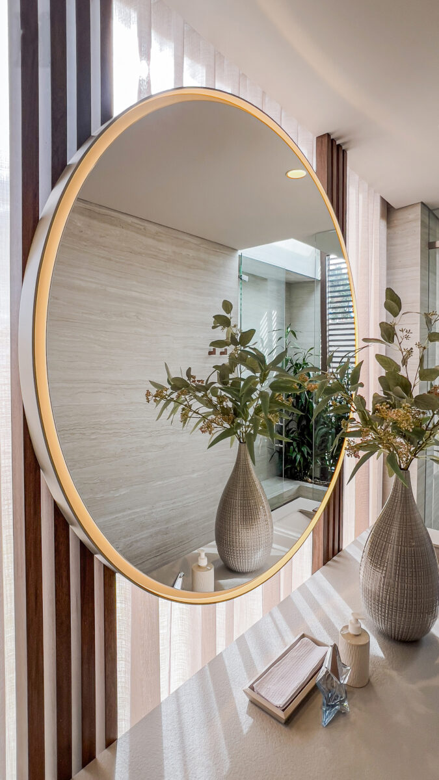
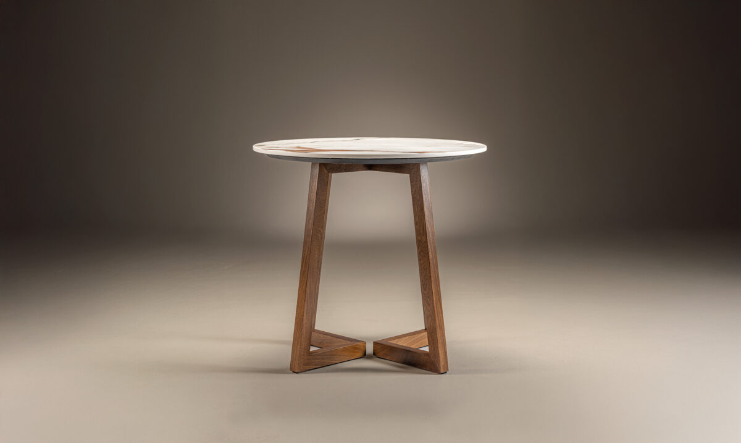
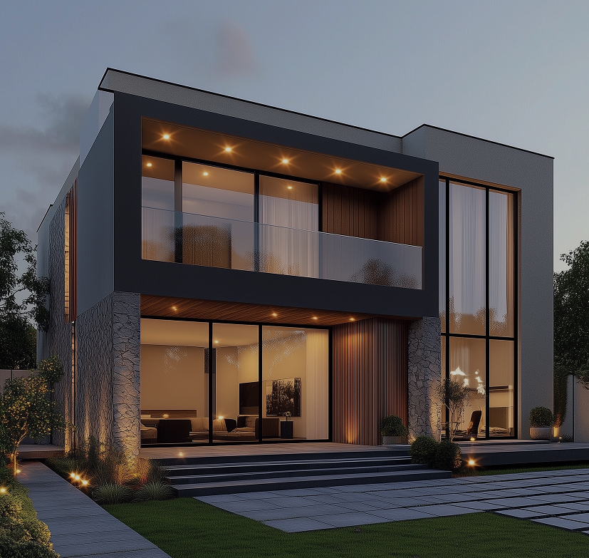
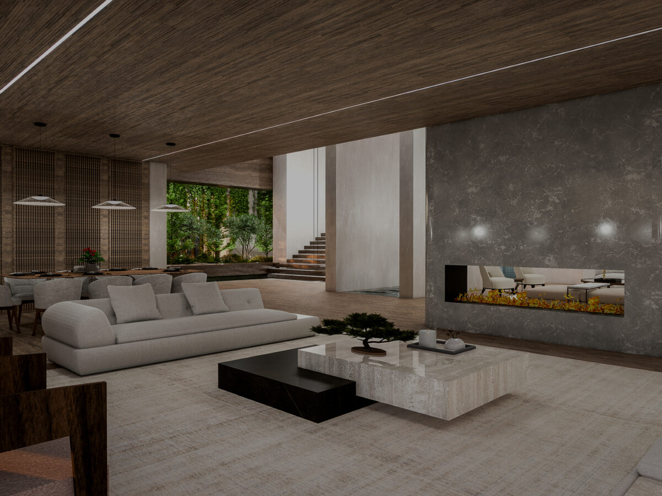
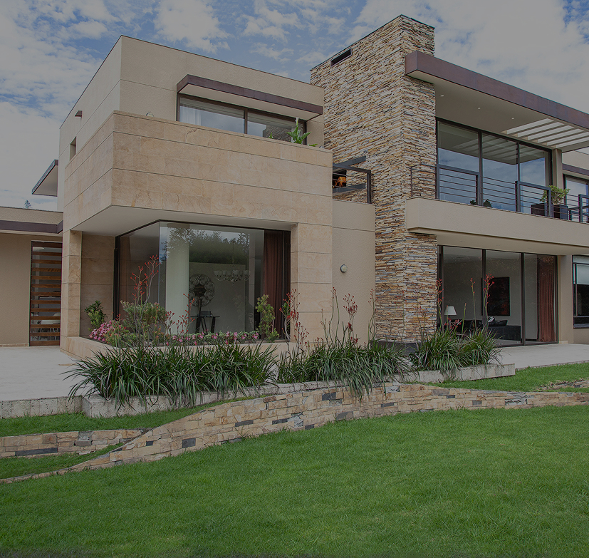
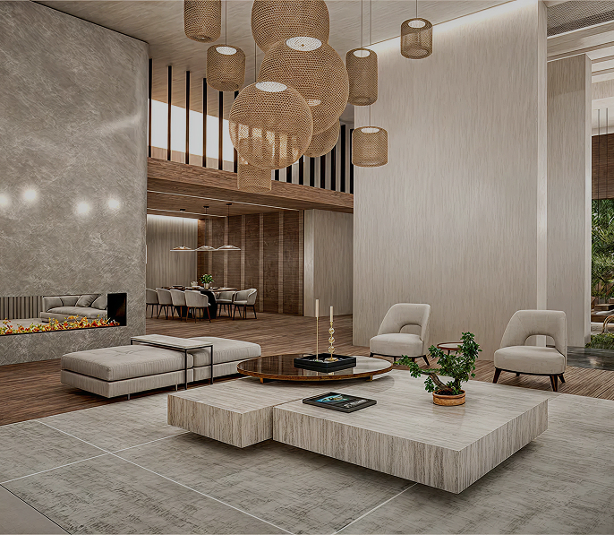
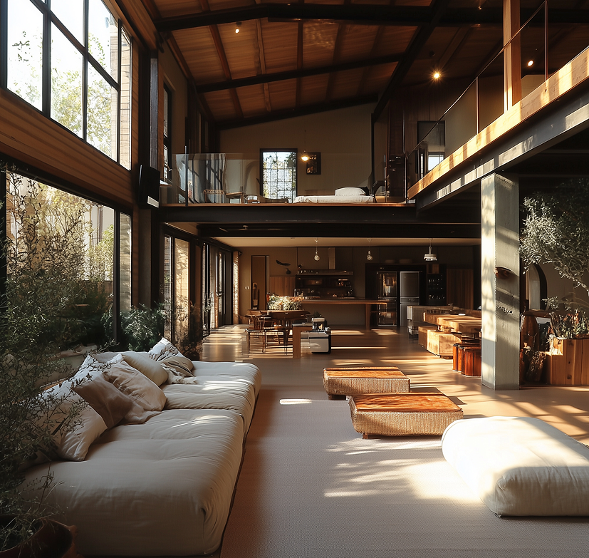
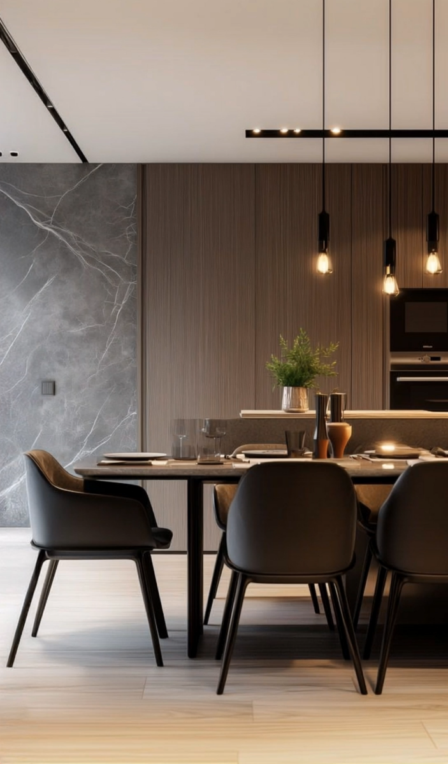
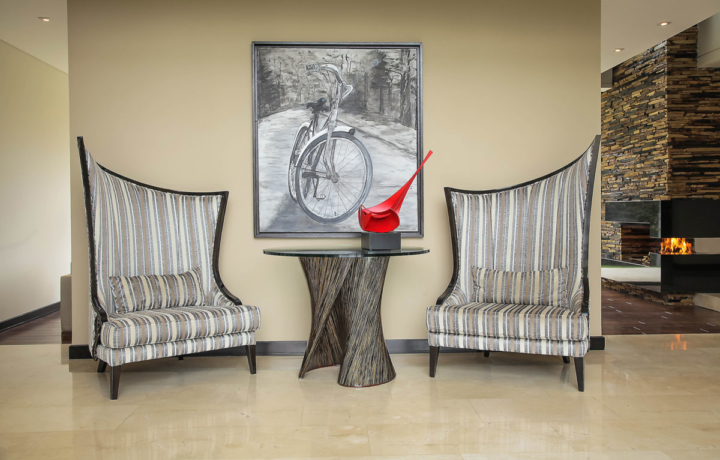
A prioritized transition space that serves as the residence's primary showcase. The SS Entrance Hall utilizes a double-height design to emphasize spatiality, complemented by an accent wall in stone materials and a scenographic lighting system. The layout includes custom console furniture and architectural woodwork details that conceal service areas, achieving a clean, organized access with a strong contemporary aesthetic footprint.