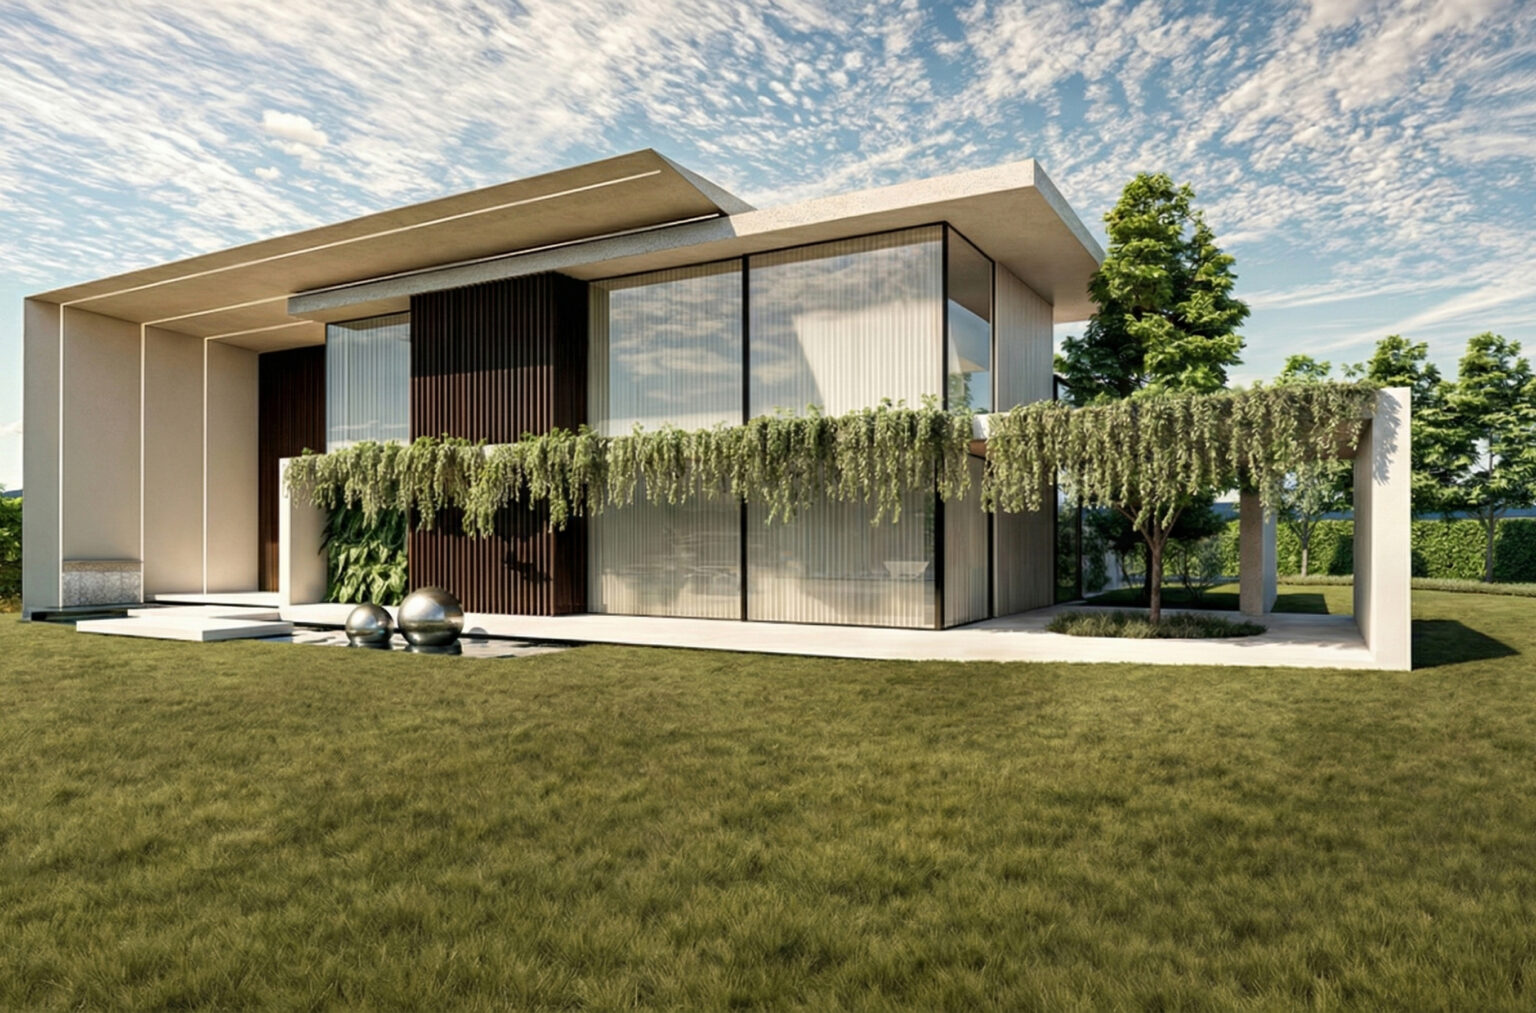
LC House
Description
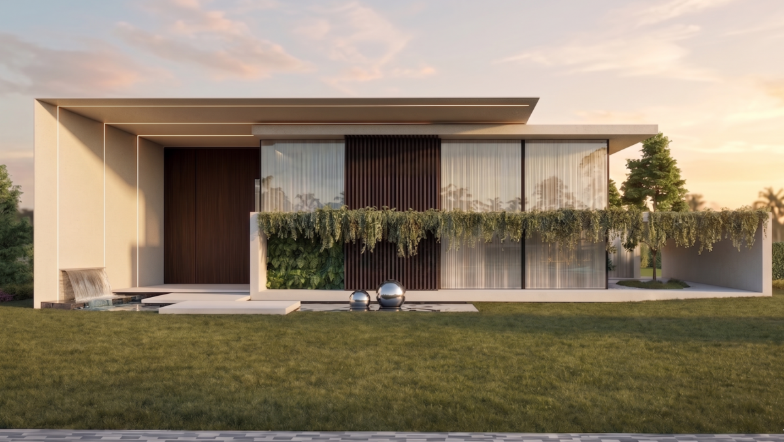
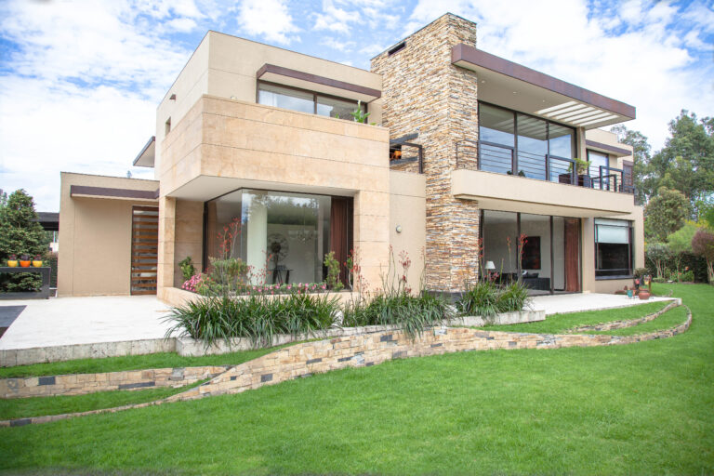
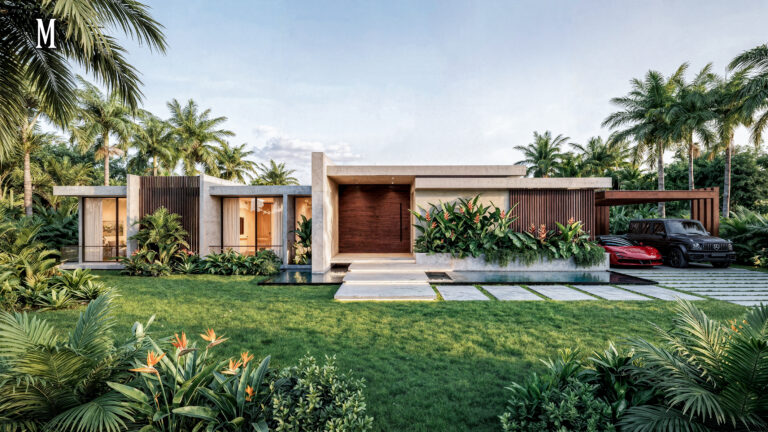
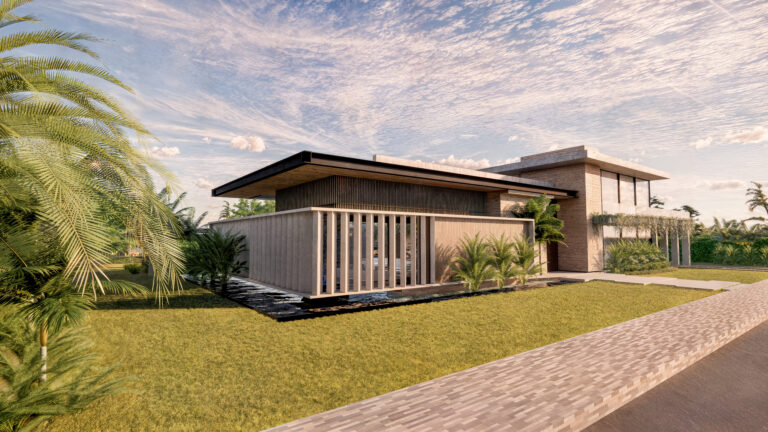
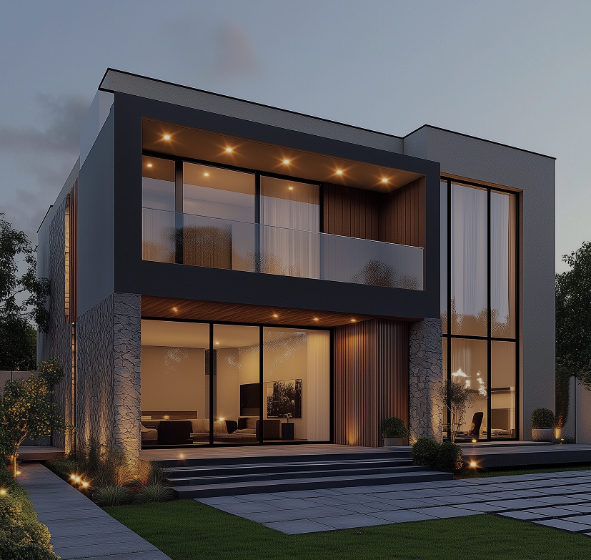
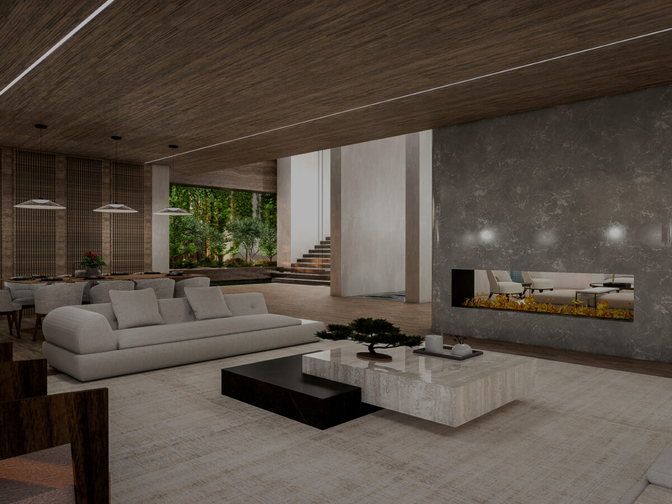
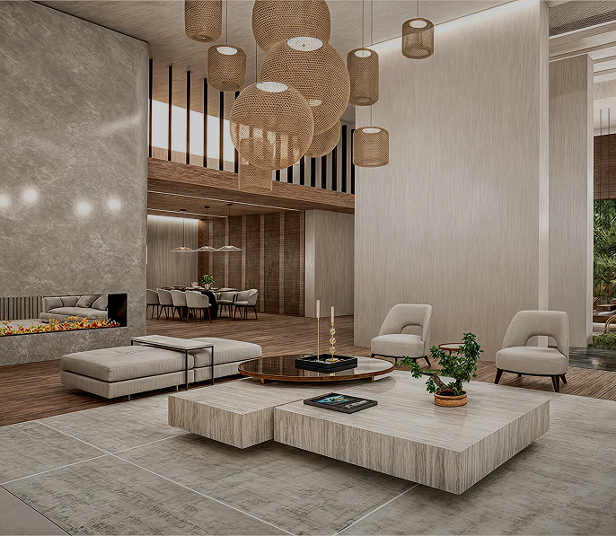
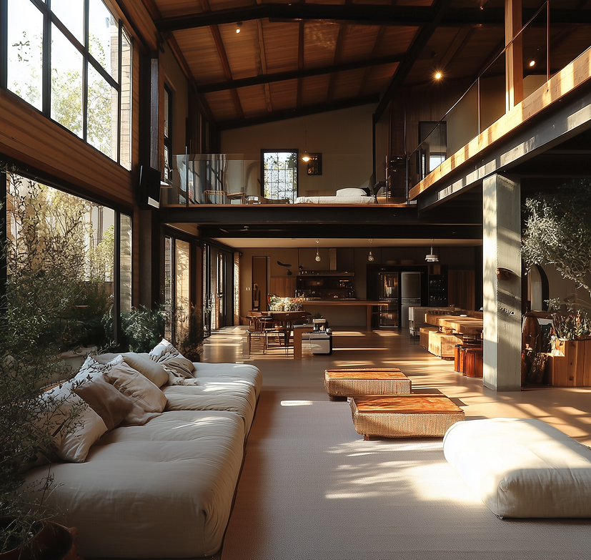
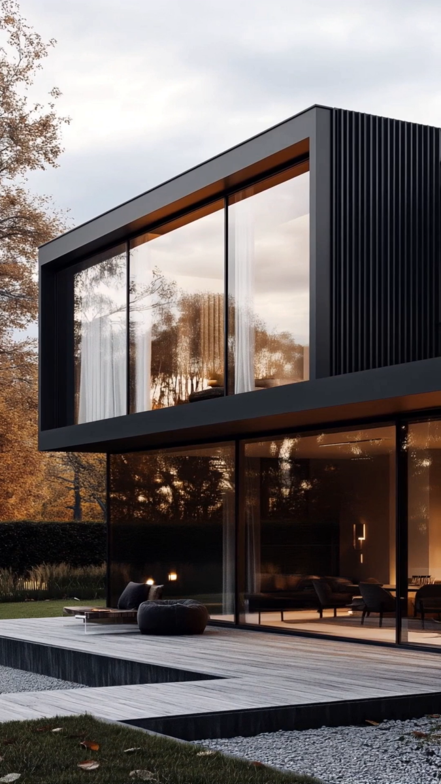
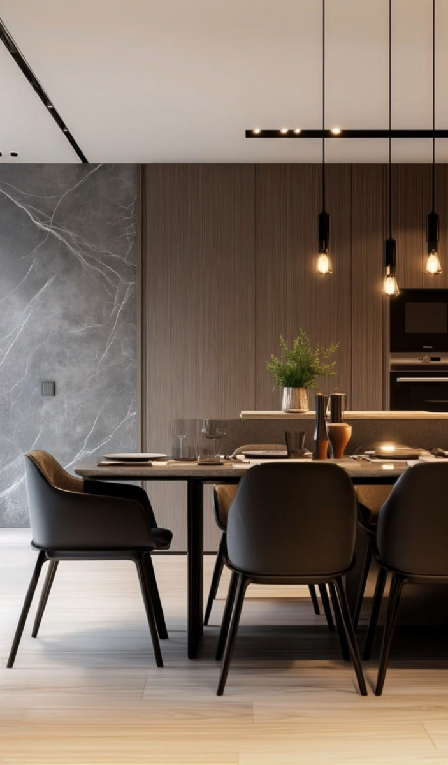
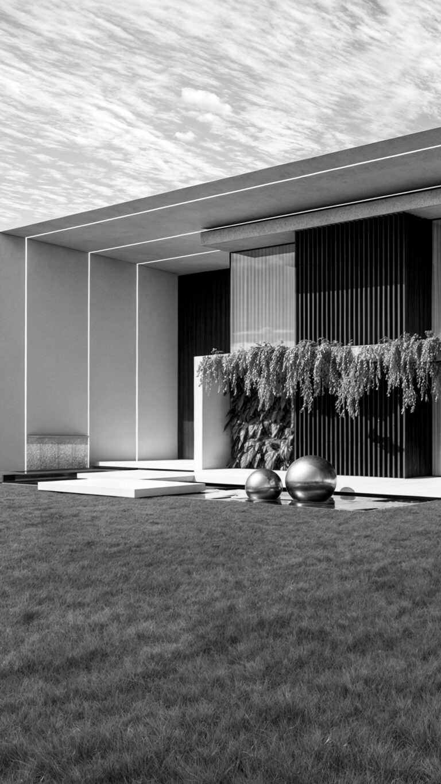
Casa LC is conceived as a horizontal composition in constant dialogue with the outdoors. A system of roofs and volumes organizes the spaces, while wooden planes, lattices, and vegetation create varying degrees of openness and privacy. The material palette, based on warm tones, wood, and mineral surfaces, seeks to integrate the architecture with its surroundings. Water accompanies the pathways and visually extends the boundaries of the home, while at night, the lighting highlights the depth of its planes and plant elements. The result is a serene and contemporary architecture where landscape and built space blend seamlessly.

Casa

3 rooms

3 bathrooms

750 Mt
Bogotá


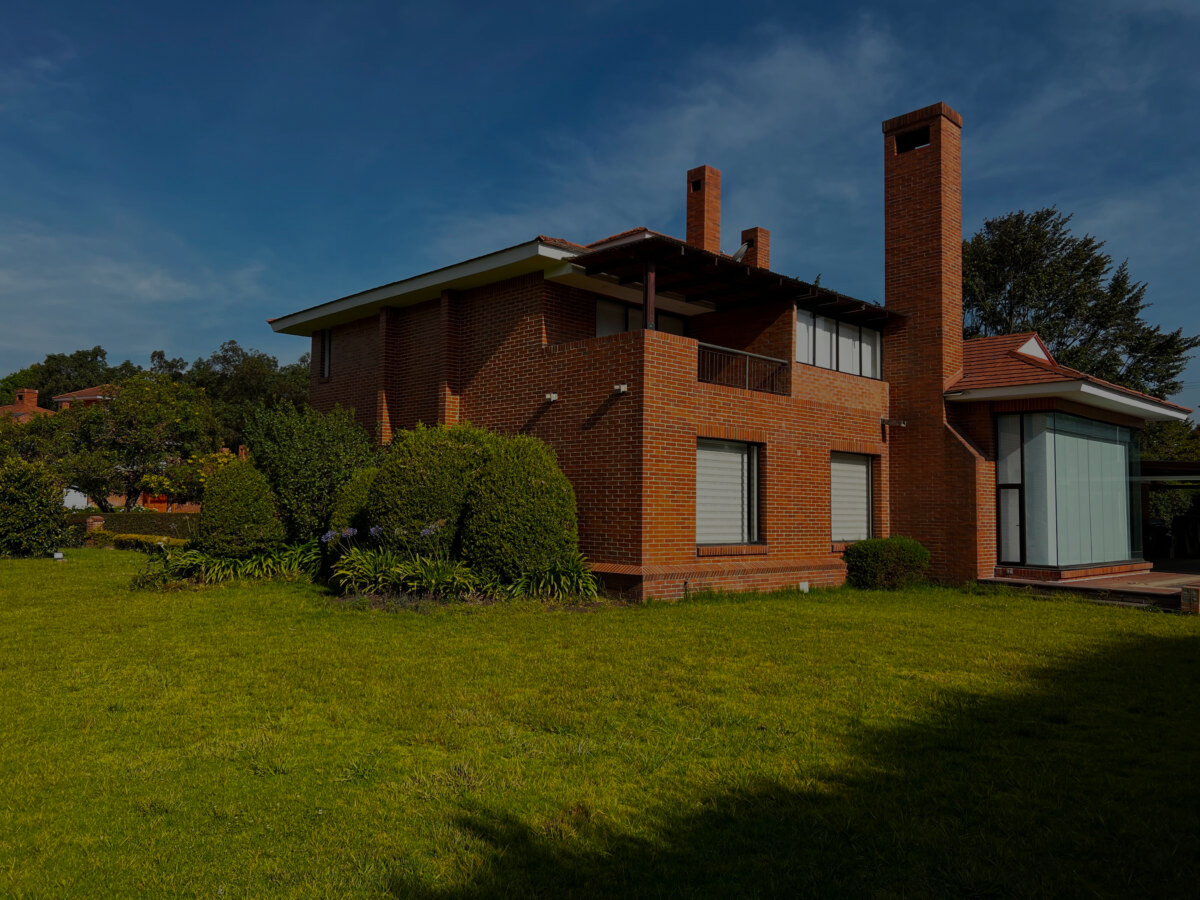
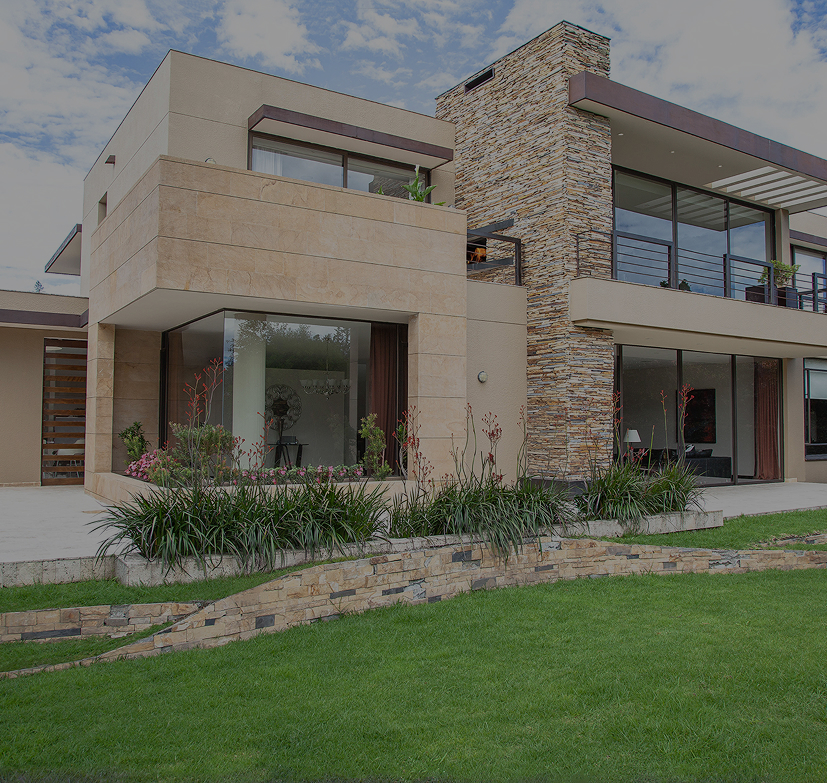
Before and after